
A palace between water and mountains
Kubad-Abad can be approached through two very different scales. The lakeside remains invite you to think about a palace as an arrangement of spaces in a landscape. A tile asks for close attention to colour, outline and surface. Moving between those scales is the most rewarding way to read the site: the building explains where decorated surfaces belonged, while the surviving objects give presence to rooms that can no longer be seen complete.
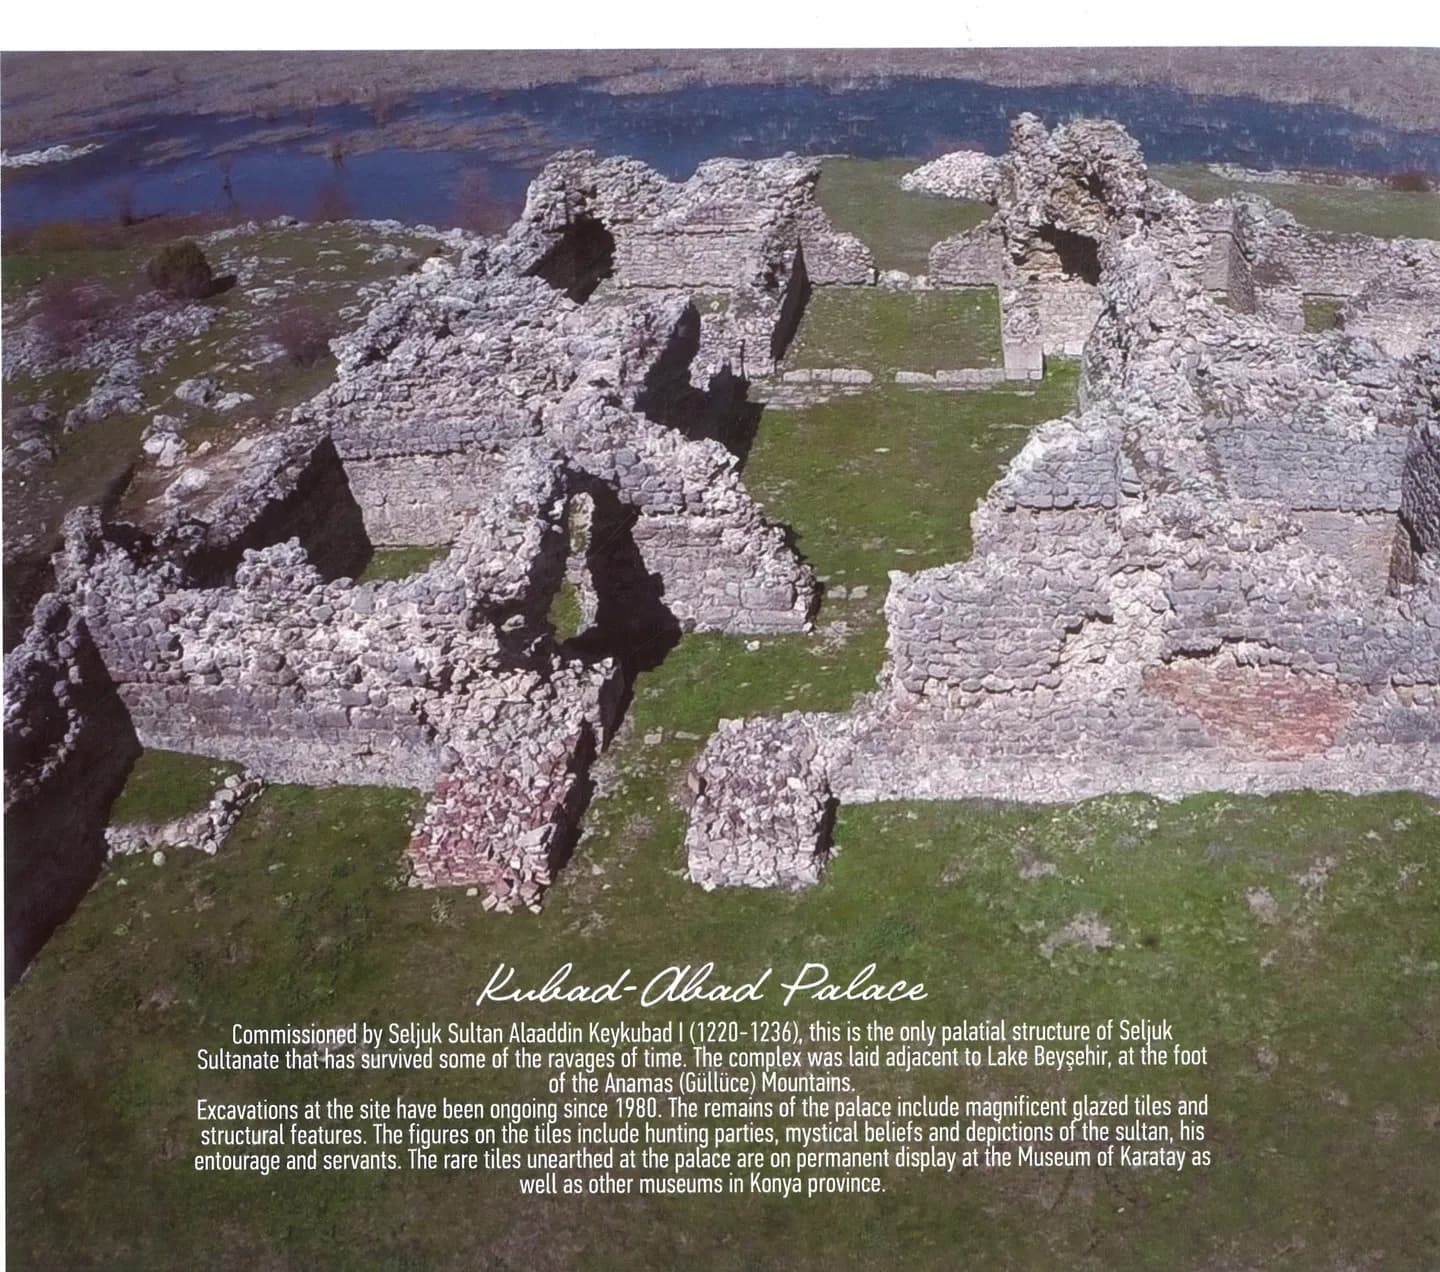
The municipal heritage account associates the palace with Alaaddin Keykubad I and places the complex beside Lake Beyşehir at the foot of the Anamas mountains. Begin with that setting before trying to reconstruct a royal interior. Water, slope and distant skyline belong to the architectural story. The palace was located in a particular environment, not on an empty background that can be removed from the account.
Reading what survives
Kâmil Uğurlu's architectural account describes an excavated complex containing two principal palatial buildings, a lakeside boathouse and service buildings. That changes the picture from one isolated royal hall to an organised lakeside site. From permitted viewpoints, consider how surviving walls mark spaces within that larger arrangement. Palace life required movement, storage and support as well as decorated rooms.
The same account traces the identification of the ruins to M. Zeki Oral's work with written sources and records excavation campaigns under Katharina Otto-Dorn in the 1960s and Rüçhan Arık from 1980. This is part of the place's modern history: the palace has also been reconstructed as knowledge, through texts, excavation and the comparison of fragments.
Figures, pattern and colour
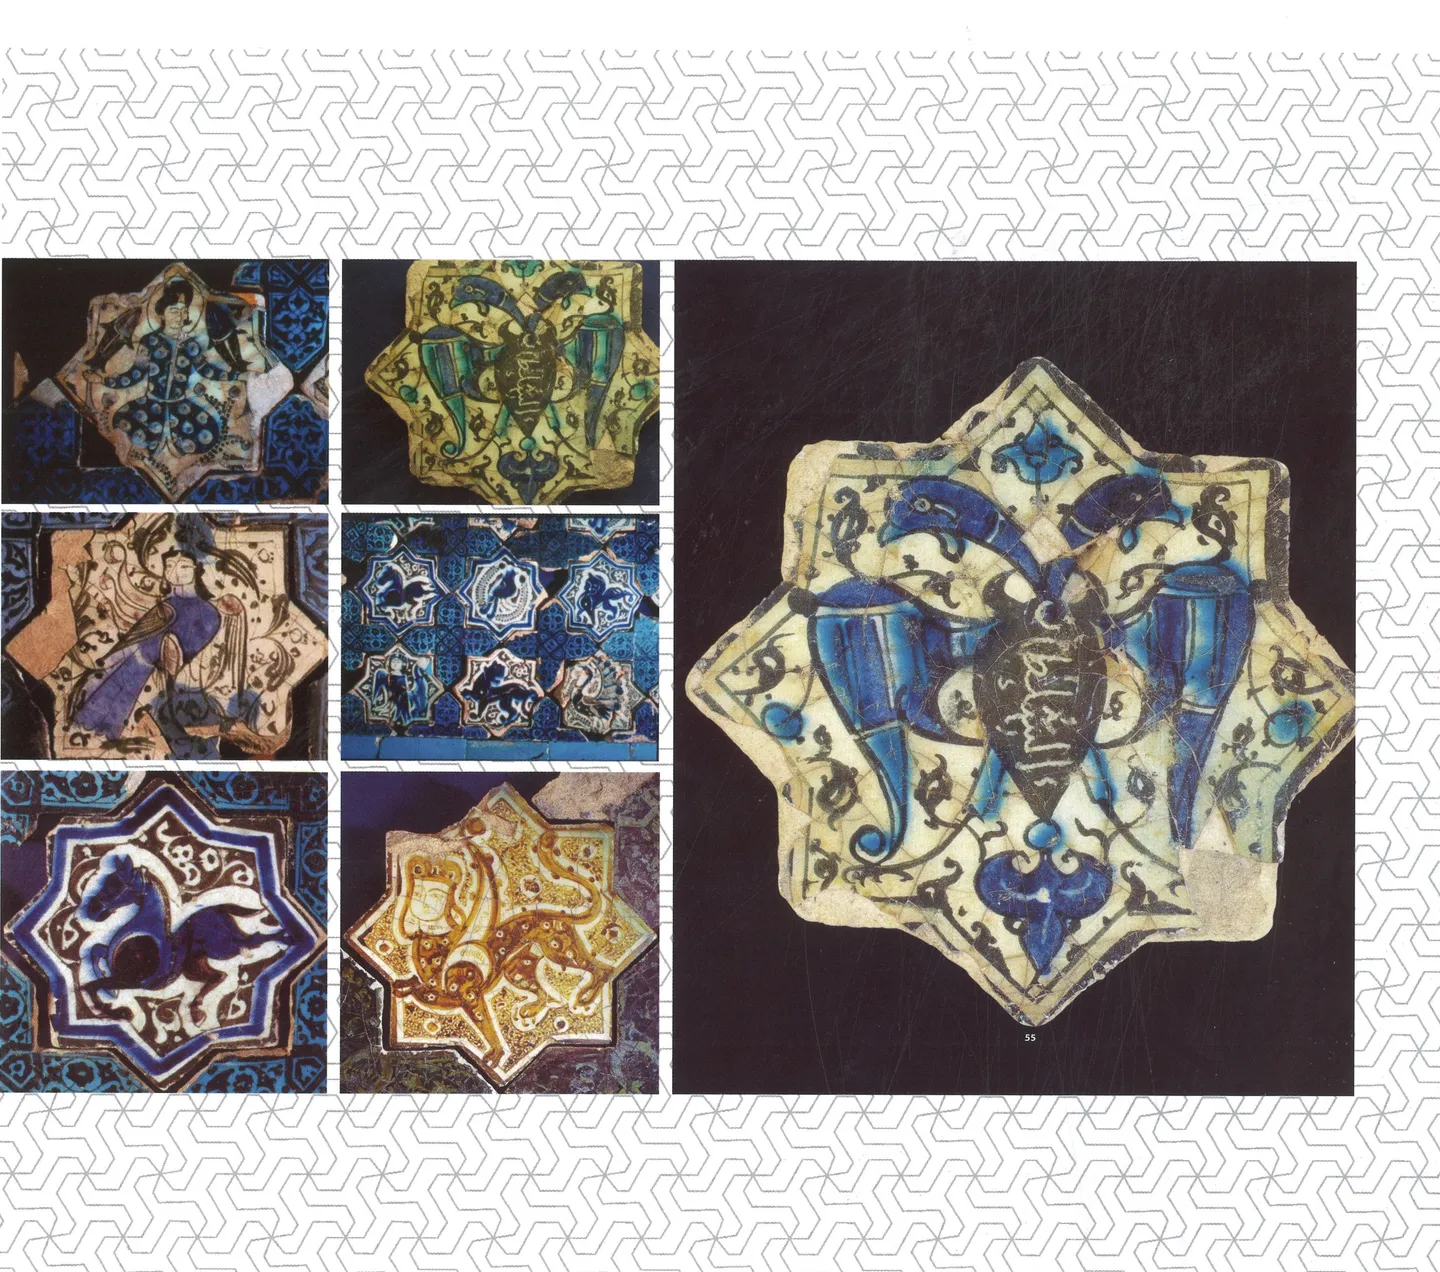
Karatay's tiles, documented by Museum With No Frontiers, make the design easier to recognise. Eight-pointed stars were combined with cross-shaped pieces to form larger panels. In the underglaze examples, black, turquoise and dark blue decoration appears beneath a transparent glaze. Look first at this relationship between outline and colour; the shapes are part of a joined surface, not simply independent pictures.
The same collection account describes human and animal figures, including fantastic creatures and double-headed eagles. Stars frequently carry figures, while connecting pieces often carry vegetal decoration. Follow how the designer fills a star's points and centre. The distinction between a single figure and a repeated wall arrangement gives the tiles both an intimate scale and an architectural one.
From the site to the museum
Colour adds another layer. Glazed surfaces respond differently to lighting, photography and museum display, so reproductions do not always make the same object look identical. Compare the pattern and outline as well as the apparent hue. The aim is to understand how decorated pieces contribute to an interior, rather than to use a single screen image as an exact reference for the original colour of an entire palace.
Seeing material in a museum is a separate part of the journey. The municipality points readers towards collections in Konya, including Karatay, for excavated tiles. Check current display arrangements with the relevant museum before travelling for a particular object. The lake site offers the relationship between building and landscape; a collection allows a closer encounter with surviving objects and their documentation.
Connections around the lake
Back in Beyşehir, Eşrefoğlu Mosque offers a useful comparison in how materials guide attention. Timber columns organise a large space; fittings and decorated surfaces focus a closer look. These places differ in patronage, function and survival, and should not be collapsed into a single generic 'Seljuk interior'. Comparing them is valuable precisely because each asks you to move between architectural scale and individual workmanship.
Island communities offers another lake connection through surviving structures and the relationship between land and water. Read it after the palace account to widen the frame beyond a single site. The comparison concerns landscape and ways of interpreting remains; it is not a claim that every island building belonged to one palace complex or can be assigned to the same period.
Visit, record and read on
Plan Kubad-Abad as a regional visit with its own access arrangements, not as a short extension of the old-town walking route. Check whether the archaeological site is accessible and which areas may be visited. Stay within permitted paths, leave loose material in place and allow time for the outward and return journey. A concise visit to an accessible viewpoint is preferable to assuming that every visible ruin is open for exploration.
Afterwards, organise your photographs into three groups: landscape, surviving architecture and individual objects. Write down where each image was made, especially when a museum visit forms part of the same trip. Read Palace tiles alongside Lake life and the mosque's Mihrab and minbar story. Together they make material, setting and present-day experience part of one connected journey without blurring the identity of the places.