
Reference overview
Eşrefoğlu Camii ve Külliyesi Beyşehir
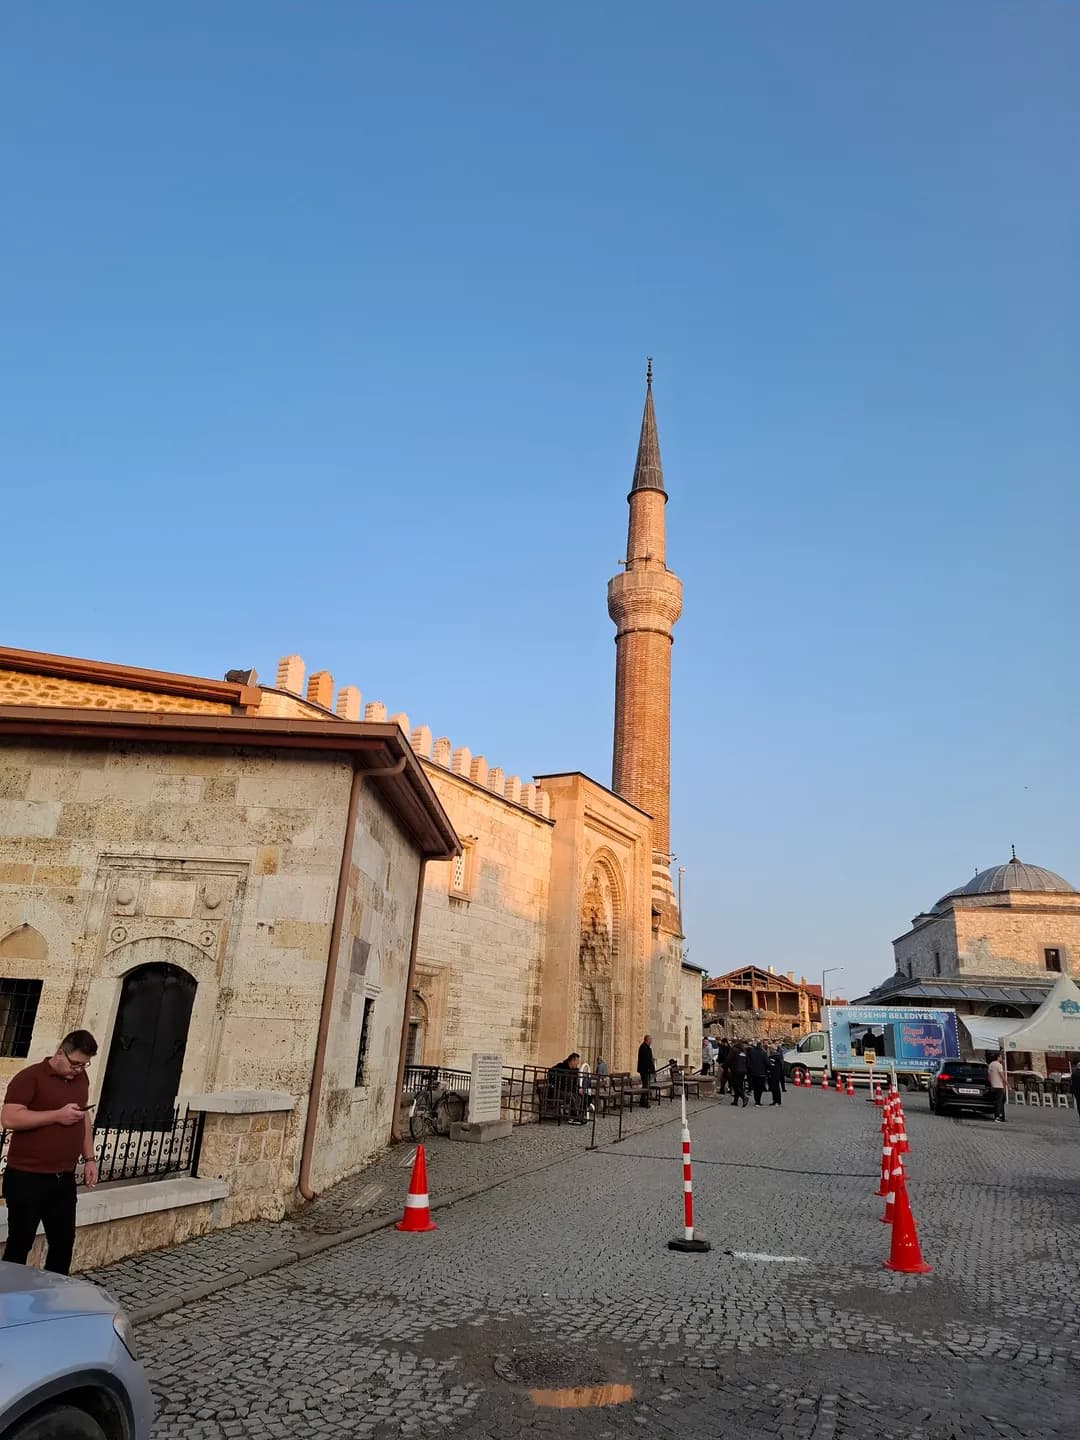
İsmail Efe · Eşrefoğlu Camii İmam Hatibi Yayını
Read the place guides and stories that draw on this source.
Read with your device’s voice.
Carpets and weaving memory
An introduction to reading textile heritage around Eşrefoğlu.
A mosque is experienced through more than walls and roof. Textiles shape its visual and physical character too. The historical carpets associated with Eşrefoğlu open another route into the building’s past, following woven surfaces and the movement of objects between use, study and preservation. Portable things have histories that can differ from those of the buildings that once held them.
Mehmet Önder’s study of Seljuk carpets provides a specialist reference. It is a better starting point than treating every carpet in a modern interior photograph as medieval. A mosque can preserve an old framework while its everyday textiles change repeatedly. The object and the photograph therefore need separate dates, and a general weaving illustration cannot identify a particular historical carpet.
In a reproduction, distinguish the central field from borders. Follow repeated shapes and how a pattern approaches an edge. These observations make the design legible before questions of attribution or symbolism arise. Resemblance to carved wood can be a useful comparison, but cannot prove the same workshop made both objects.
At Eşrefoğlu, columns establish spatial order, tilework concentrates attention at the prayer wall and textiles operate at floor level. Read each medium separately before considering their relationship. The weaving image here is contextual, not an identified Seljuk carpet. Follow the specialist reference for historical examples and check current museum arrangements before planning to see an object in person. This preserves the identities of the objects while revealing the range of skills gathered around a place of worship.
Begin a textile image at its edge. Borders establish a frame, while the central field organises repeated forms within it. Follow one motif across the image and notice where it changes near a boundary. This makes the design easier to remember than trying to assign a symbolic meaning to every shape at once.
A fragment asks the viewer to recognise both presence and absence. Surviving pattern can be studied closely, but a missing section cannot simply be completed with the most attractive repetition. Distinguish the preserved object from a diagram or modern example used to explain how a larger design might have worked.
Compare woven repetition with the mosque's columns and the geometric work of the minbar. Similar visual questions arise at different scales: how small units form a whole, how an edge is resolved and how material affects the result. The comparison does not require the objects to share a maker.
After the architectural visit, return to one photograph and write down what belongs to the building and what belongs to its furnishings. This simple separation makes changes over time easier to imagine. Palace tiles extends the material comparison, following another kind of decorated object between architectural setting, research and display.
Ask the museum where the object you want to see is currently displayed.
Eşrefoğlu Mosque
Behind stone walls, an architectural world held by wooden columns.
The first change at Eşrefoğlu Mosque is a change of material and rhythm. From the streets of İçerişehir, the building presents masonry walls and a carved stone entrance. Inside, rows of wooden supports organise the prayer hall and carry the eye towards the ceiling. Give yourself a moment to take in that transition. The interior is easier to understand when you first see the whole arrangement before concentrating on its ornament.
UNESCO dates the mosque to 1296–1299 and includes it in the serial World Heritage property of five medieval Anatolian wooden hypostyle mosques, inscribed in 2023. 'Hypostyle' describes a space supported by multiple columns. It is a useful word here because the supports are not isolated highlights: their repetition establishes the building's spatial character and the experience of moving through it.
Choose one column within the area open to visitors and follow the construction upwards with your eyes. The support meets a capital, then the beams and the structure above. Next, look along the row to see how that arrangement repeats. A single junction explains a piece of craftsmanship; the rows explain how many such decisions come together to make a substantial interior.
Try the same exercise from a different permitted position. Supports that appeared in a straight line can overlap, while passages between them become more or less visible. The change is small but revealing. It explains why an interior photograph from one angle never completely captures the hall and why the mosque rewards slow looking even when the visit itself is brief.
The mosque was commissioned by Eşrefoğlu Süleyman Bey, according to the municipality's heritage account. It belongs to the late thirteenth-century world of the Eşrefoğlu principality, while carrying forward connections with Seljuk architectural traditions. İsmail Efe's study places the building within its wider complex. Patron, period and setting give the interior a historical address: this is a particular community's monumental project in İçerişehir, not an anonymous example of old timber architecture.
That distinction between setting and object is useful outside too. Stand where the entrance can be seen without blocking it and compare the scale of the portal with neighbouring streets. A monumental doorway announces a different kind of arrival from a house or shop entrance. The route towards it, the surrounding walls and the return to the street all belong to the experience of the building.
The prayer wall and pulpit bring other materials into focus. The municipality records a tile-mosaic mihrab about 4.58 metres wide and 6.17 metres high, and a walnut minbar assembled with intricate joinery. The mihrab indicates the direction of prayer; the minbar serves the sermon. Read Mihrab and minbar to follow the relationship between colour, geometric pattern and these different functions.
The mosque's craftsmanship also belongs to a wider Anatolian group. UNESCO's serial property includes mosques in Afyonkarahisar, Sivrihisar, Ankara and Kasaba alongside Beyşehir. Their shared combination of masonry enclosure and timber-supported interiors helps explain why Eşrefoğlu was recognised within a group. Its significance can be understood both through this wider building tradition and through the particular fittings and street setting encountered here.
The mosque is a place of worship, and its continued use is part of its significance. Follow the arrangements at the entrance, dress and behave respectfully, and let worship determine whether and how a visit proceeds. Ask before photographing people and observe any restrictions on interior photography. A quiet, attentive visit can be rewarding without trying to document every corner or reaching every furnishing.
When you return outside, continue towards the Bedesten and the neighbouring bathhouse. Market, worship and everyday services form a more complete picture of the historic neighbourhood than a single monument considered alone. Their proximity invites comparison; it does not prove that every building belongs to one construction campaign or has followed the same history of repair.
Use the old-town walk as a way of organising these encounters, with pauses rather than a race between pins. Look back at the mosque after seeing a smaller prayer building or a domestic doorway. The contrast in scale can make details easier to remember. Keep the current street environment in view as well: İçerişehir remains an inhabited place, with residents moving through the spaces visitors come to admire.
To continue reading, open Market memory for the architecture of exchange, Mihrab and minbar for the mosque's fittings, or Textile memory for another material history. The atlas can help you place the buildings in relation to one another before setting out. Its reconstructed forms explain location and volume; the actual stone, timber and living neighbourhood supply the details that make the visit memorable.
A world held by wood
Reading columns, ceiling and craft together at Eşrefoğlu.
The first change at Eşrefoğlu Mosque is a change of material and rhythm. From the streets of İçerişehir, the building presents masonry walls and a carved stone entrance. Inside, rows of wooden supports organise the prayer hall and carry the eye towards the ceiling. Give yourself a moment to take in that transition. The interior is easier to understand when you first see the whole arrangement before concentrating on its ornament.
UNESCO dates the mosque to 1296–1299 and includes it in the serial World Heritage property of five medieval Anatolian wooden hypostyle mosques, inscribed in 2023. 'Hypostyle' describes a space supported by multiple columns. It is a useful word here because the supports are not isolated highlights: their repetition establishes the building's spatial character and the experience of moving through it.
Choose one column within the area open to visitors and follow the construction upwards with your eyes. The support meets a capital, then the beams and the structure above. Next, look along the row to see how that arrangement repeats. A single junction explains a piece of craftsmanship; the rows explain how many such decisions come together to make a substantial interior.
Try the same exercise from a different permitted position. Supports that appeared in a straight line can overlap, while passages between them become more or less visible. The change is small but revealing. It explains why an interior photograph from one angle never completely captures the hall and why the mosque rewards slow looking even when the visit itself is brief.
The mosque was commissioned by Eşrefoğlu Süleyman Bey, according to the municipality's heritage account. It belongs to the late thirteenth-century world of the Eşrefoğlu principality, while carrying forward connections with Seljuk architectural traditions. İsmail Efe's study places the building within its wider complex. Patron, period and setting give the interior a historical address: this is a particular community's monumental project in İçerişehir, not an anonymous example of old timber architecture.
That distinction between setting and object is useful outside too. Stand where the entrance can be seen without blocking it and compare the scale of the portal with neighbouring streets. A monumental doorway announces a different kind of arrival from a house or shop entrance. The route towards it, the surrounding walls and the return to the street all belong to the experience of the building.
The prayer wall and pulpit bring other materials into focus. The municipality records a tile-mosaic mihrab about 4.58 metres wide and 6.17 metres high, and a walnut minbar assembled with intricate joinery. The mihrab indicates the direction of prayer; the minbar serves the sermon. Read Mihrab and minbar to follow the relationship between colour, geometric pattern and these different functions.
The mosque's craftsmanship also belongs to a wider Anatolian group. UNESCO's serial property includes mosques in Afyonkarahisar, Sivrihisar, Ankara and Kasaba alongside Beyşehir. Their shared combination of masonry enclosure and timber-supported interiors helps explain why Eşrefoğlu was recognised within a group. Its significance can be understood both through this wider building tradition and through the particular fittings and street setting encountered here.
The mosque is a place of worship, and its continued use is part of its significance. Follow the arrangements at the entrance, dress and behave respectfully, and let worship determine whether and how a visit proceeds. Ask before photographing people and observe any restrictions on interior photography. A quiet, attentive visit can be rewarding without trying to document every corner or reaching every furnishing.
When you return outside, continue towards the Bedesten and the neighbouring bathhouse. Market, worship and everyday services form a more complete picture of the historic neighbourhood than a single monument considered alone. Their proximity invites comparison; it does not prove that every building belongs to one construction campaign or has followed the same history of repair.
Use the old-town walk as a way of organising these encounters, with pauses rather than a race between pins. Look back at the mosque after seeing a smaller prayer building or a domestic doorway. The contrast in scale can make details easier to remember. Keep the current street environment in view as well: İçerişehir remains an inhabited place, with residents moving through the spaces visitors come to admire.
To continue reading, open Market memory for the architecture of exchange, Mihrab and minbar for the mosque's fittings, or Textile memory for another material history. The atlas can help you place the buildings in relation to one another before setting out. Its reconstructed forms explain location and volume; the actual stone, timber and living neighbourhood supply the details that make the visit memorable.
Eşrefoğlu Seljuk Carpets
The Seljuk carpet heritage discovered at Eşrefoğlu Mosque in 1905 and preserved in world museums.
A mosque is experienced through more than walls and roof. Textiles shape its visual and physical character too. The historical carpets associated with Eşrefoğlu open another route into the building’s past, following woven surfaces and the movement of objects between use, study and preservation. Portable things have histories that can differ from those of the buildings that once held them.
Mehmet Önder’s study of Seljuk carpets provides a specialist reference. It is a better starting point than treating every carpet in a modern interior photograph as medieval. A mosque can preserve an old framework while its everyday textiles change repeatedly. The object and the photograph therefore need separate dates, and a general weaving illustration cannot identify a particular historical carpet.
In a reproduction, distinguish the central field from borders. Follow repeated shapes and how a pattern approaches an edge. These observations make the design legible before questions of attribution or symbolism arise. Resemblance to carved wood can be a useful comparison, but cannot prove the same workshop made both objects.
At Eşrefoğlu, columns establish spatial order, tilework concentrates attention at the prayer wall and textiles operate at floor level. Read each medium separately before considering their relationship. The weaving image here is contextual, not an identified Seljuk carpet. Follow the specialist reference for historical examples and check current museum arrangements before planning to see an object in person. This preserves the identities of the objects while revealing the range of skills gathered around a place of worship.
Begin a textile image at its edge. Borders establish a frame, while the central field organises repeated forms within it. Follow one motif across the image and notice where it changes near a boundary. This makes the design easier to remember than trying to assign a symbolic meaning to every shape at once.
A fragment asks the viewer to recognise both presence and absence. Surviving pattern can be studied closely, but a missing section cannot simply be completed with the most attractive repetition. Distinguish the preserved object from a diagram or modern example used to explain how a larger design might have worked.
Compare woven repetition with the mosque's columns and the geometric work of the minbar. Similar visual questions arise at different scales: how small units form a whole, how an edge is resolved and how material affects the result. The comparison does not require the objects to share a maker.
After the architectural visit, return to one photograph and write down what belongs to the building and what belongs to its furnishings. This simple separation makes changes over time easier to imagine. Palace tiles extends the material comparison, following another kind of decorated object between architectural setting, research and display.
The Eşrefoğlu Minbar & Tile-Mosaic Mihrab
Nail-free walnut joinery minbar and 6-metre-high monumental turquoise tile-mosaic mihrab.
The mihrab and minbar of Eşrefoğlu Mosque bring different materials and functions into conversation. The mihrab is the prayer niche associated with the direction of prayer; the minbar is the pulpit used for the sermon. Keeping those terms distinct makes the interior legible before attention turns to its decoration.
The tiled mihrab concentrates colour and pattern on the prayer wall. Begin with its frame, then look at the smaller units composing the surface. Tilework joins individual pieces into a larger design. A close photograph can reveal details difficult to see across the prayer hall, but cannot replace a measured account of the whole feature.
The wooden minbar asks a different question. Kündekâri is a system of joined wooden elements, here associated with an intricate geometric design. Consider how small parts form a constructed object, rather than reading the pattern as a flat picture. Material, joint and ornament belong to the same experience of looking. Efe’s monograph places these fittings within the building’s wider architecture.
Columns, ceiling, prayer wall and furnishings operate at different scales. Move your attention from the whole room to one surface and back again. Claims that a feature is the largest or finest need a defined comparison; careful description is more useful. Visit quietly, respect photography arrangements and avoid obstructing worship. Outside, the stone portal extends the comparison between materials beyond the interior.
Take the room as your first frame. Notice how a furnishing stands within the larger arrangement of columns and sightlines before moving to its detail. The same decorated surface feels different in a tightly cropped photograph and in a view that shows its position in the prayer hall.
At the minbar, follow one geometric unit into its neighbours. The interest lies in the way a pattern becomes a constructed wooden object, with edges and changes of direction. Describe what you can see from the visitor area rather than trying to inspect hidden joins or test how a part moves.
At the mihrab, compare the outer frame with the smaller elements within it. Colour, repetition and the shape of the niche direct attention in different ways. Looking from detail back to the whole wall helps explain why a feature can command the room without occupying all of it.
Textile memory brings the floor into the same conversation, while Palace tiles offers a comparison with decorated surfaces from a different kind of building. Return to A world held by wood afterwards to reconnect these objects with the mosque's structure, continuing use and place in İçerişehir.
Related places
·