
Bedesten
Bedesten
An interactive Blender model informed by photographs and published architectural references.
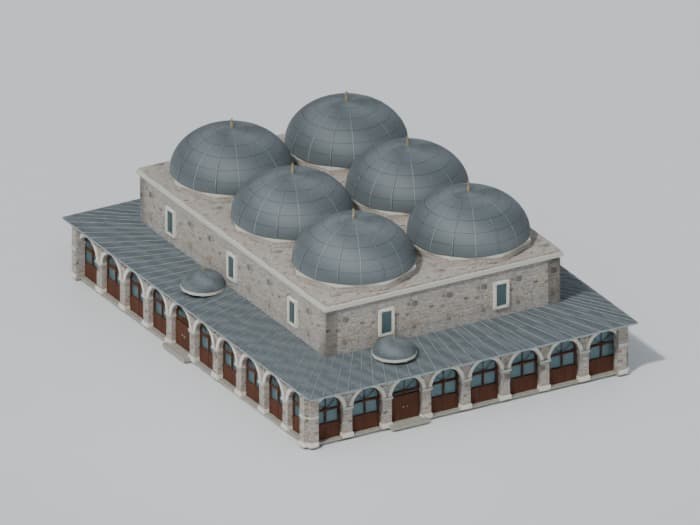
Drag in any direction to rotate. Scroll or pinch to zoom. Right-drag or Shift-drag to move the focus; use two fingers on touch screens. Tap a surface to focus on it. Scroll the page outside the model. Keyboard: arrow keys rotate; Page Up and Page Down zoom.
Documented dimensions and architectural layout guide the models; unmeasured heights, surfaces and details are interpreted. Kubadabad depicts the surviving palace ruins. These are not photogrammetric surveys.
Model sources
Models combine photographs, published architectural descriptions and documented dimensions. Fine details are illustrative.
- Six domes
The 2015 study records six domes covering the building.
- Interior supports
The study describes two substantial supports carrying the domes.
- Stone and brick
Rubble stone and brick form part of the building’s material system.
- Several entrances
The study records entrances on the west, east and south sides.
- Documentation
The 2015 project combines façade and roof photographs with measured survey work.